
Our History
Collingwood Buildings has stood on Collingwood Street since 1903. Built in the confident style of the Edwardian city and later home to Barclays Bank, it is now a Grade II listed business centre where its original character is part of everyday working life.
A Street Named After a Hero
Collingwood Street was laid out by Newcastle Corporation in 1809 to link the Cloth Market with Westgate Road. It was named after Admiral Lord Collingwood, the Newcastle-born naval commander who took charge of the British fleet at the Battle of Trafalgar after Nelson fell. By the end of the 19th century, the street was home to several of the city’s banks.
Timeline
-
1809
Collingwood Street is laid out
The new street gives Newcastle a direct route between the Cloth Market and Westgate Road.
-
1899
The Wellington Hotel closes
The Victorian Wellington Hotel on the corner of Pudding Chare closes to make way for a grand new building, and work begins that year to designs by the Newcastle architects Oliver and Leeson.
-
1903
Collingwood Buildings is completed
The architects Cackett and Burns Dick complete the building, with shops and offices, and adapt the part planned as a hotel into a bank. Its opening was reported in the Newcastle Daily Journal on 23 May 1903.
Collingwood Street in about 1905. Newcastle Libraries, public domain -
20th century
Barclays Bank
For many years the banking hall is home to Barclays Bank, and the building becomes known as Barclays Bank and Collingwood Buildings.
-
1987
Listed Grade II
On 30 March 1987 the building is listed Grade II for its special architectural and historic interest.
-
Today
Collingwood Buildings Business Centre
The building is home to serviced offices, co-working space and meeting rooms, combining its period features with modern, air-conditioned workspace.
Architectural Details
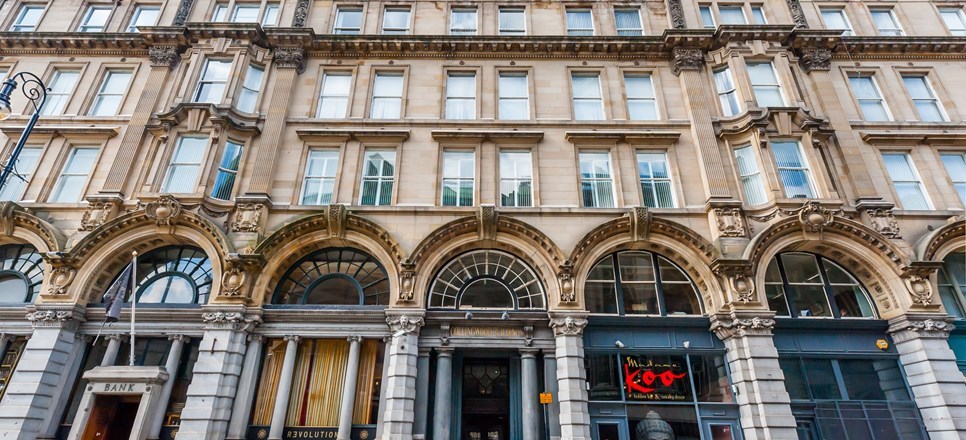
The building is designed in a lavish ‘Free Baroque’ style. Next time you visit, look out for:
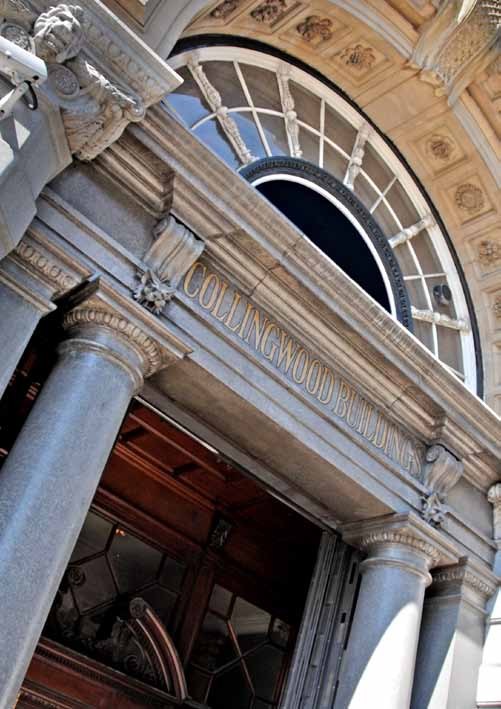
- sandstone walls with richly carved decoration, and porches of polished grey granite
- giant Corinthian columns rising through the upper floors
- two-storey bay windows above the central entrance and at each end
- a slate mansard roof lined with ornate dormer windows
- a ground-floor arcade of Tuscan columns around the entrances.
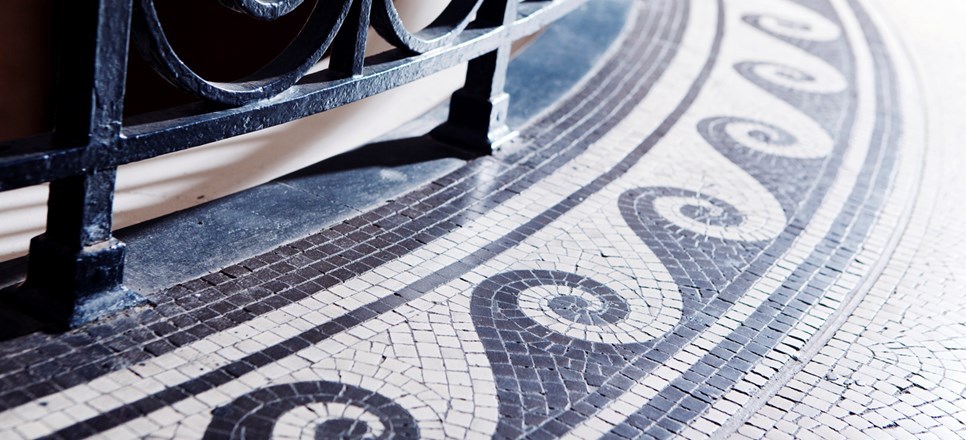
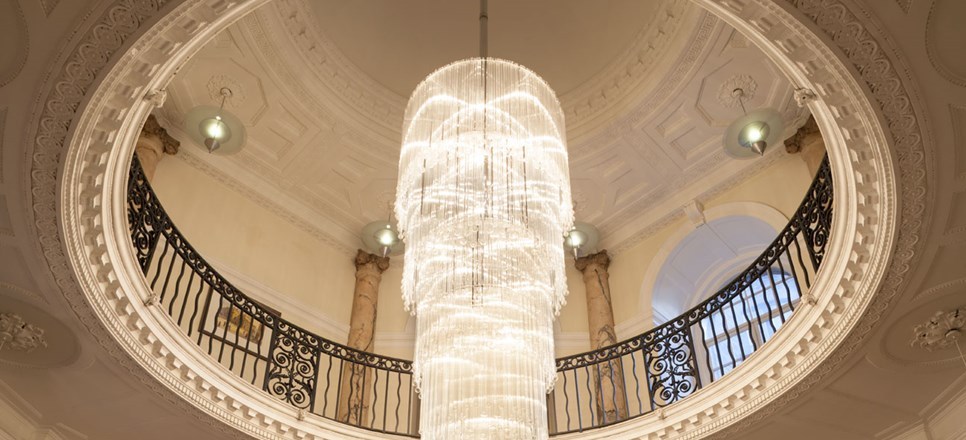
Inside, the banking hall was finished with decorative plasterwork by Laidler of Newcastle and mahogany fittings by the renowned furniture makers Waring and Gillow.
Work in a piece of Newcastle history.